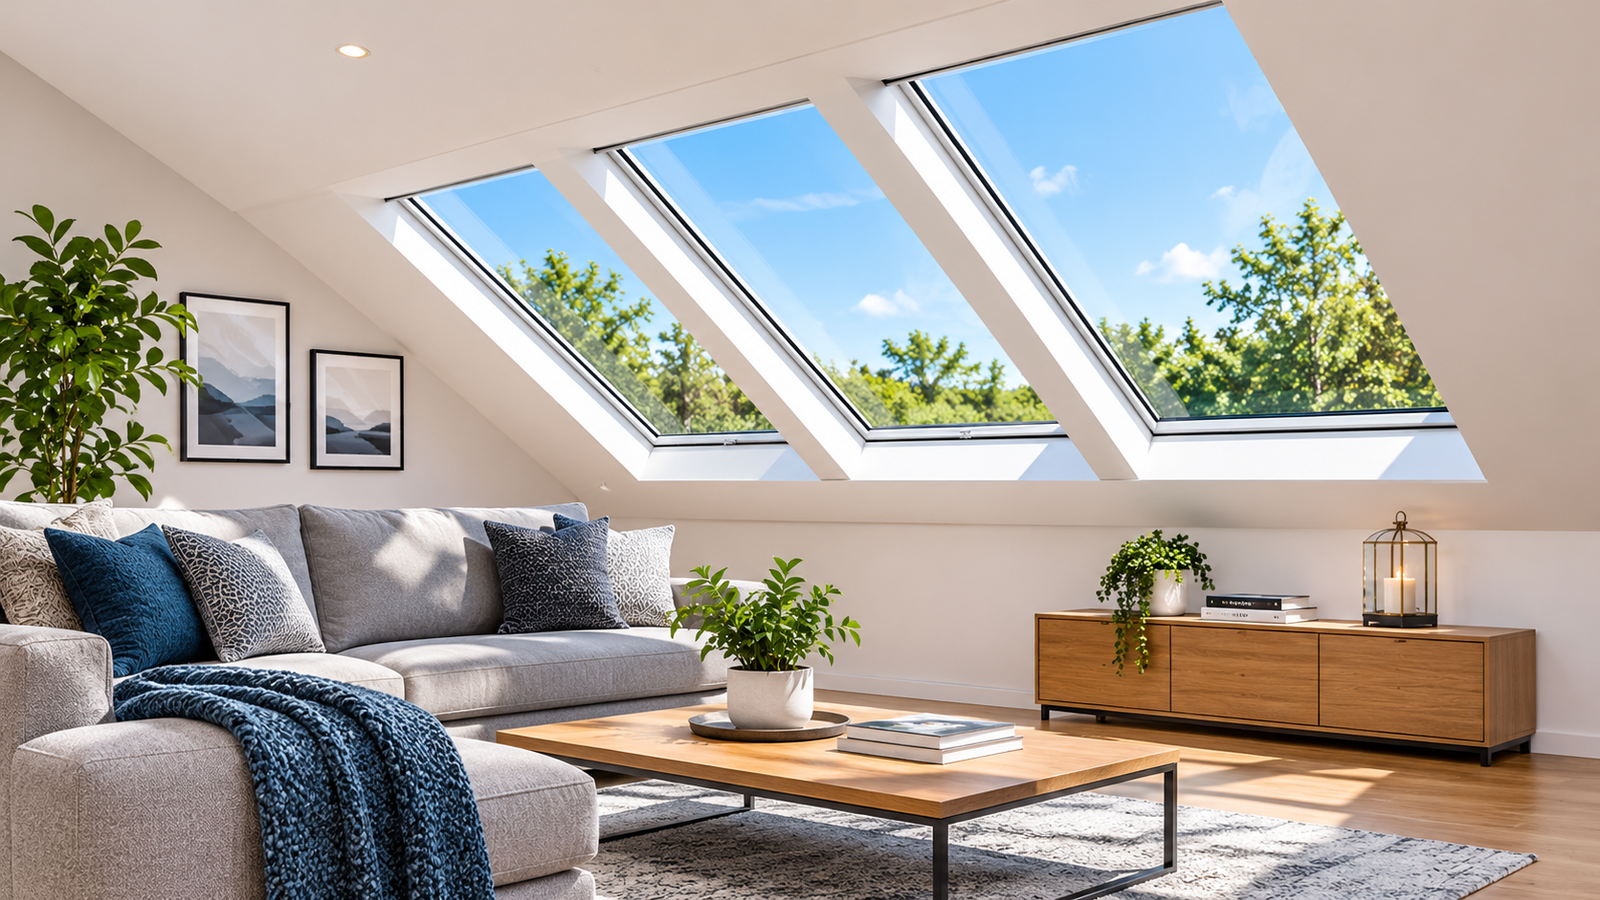

Natural light can make a noticeable difference to the appearance and comfort of a home. Rooms beneath sloping roofs, including loft conversions, attic bedrooms and upper-floor living spaces, often receive less daylight than rooms with conventional windows. Installing fixed roof lights for pitched roof designs provides a practical way to bring daylight into these areas without requiring an opening mechanism. With suitable positioning, glazing and installation, fixed roof lights can improve indoor brightness, reduce reliance on artificial lighting and create a stronger connection with the outdoors.
Why Fixed Roof Lights Suit Sloping Roofs
Pitched roofs have an angled surface that offers a useful position for installing roof glazing. Unlike vertical windows, roof lights receive daylight directly from above, allowing sunlight to reach deeper into a room. This can be particularly beneficial in properties where neighbouring buildings, boundary walls or surrounding trees limit the amount of light entering through standard windows.
Fixed roof lights are designed to remain closed. They do not include hinges, handles or opening mechanisms, making them suitable for rooms where additional ventilation is not required or is already provided by other windows and ventilation systems.
Their simple construction can also make them easier to maintain than some opening roof window designs. With fewer moving components, there are fewer mechanical parts that require adjustment or replacement.
How to Select the Right Size and Position
The size and location of roof glazing influence how much daylight enters a room. A larger roof light generally admits more natural light, but its dimensions should be appropriate for the available roof area and the room’s requirements.
Before selecting a product, consider the following factors:
- Room dimensions: Larger rooms may need more glazing to achieve balanced daylight distribution.
- Roof orientation: South-facing roof slopes in the northern hemisphere typically receive stronger sunlight, while north-facing slopes provide more consistent but often softer daylight.
- Roof pitch: Check the manufacturer’s approved installation angle before choosing a model.
- Interior layout: Position the roof light where daylight can reach frequently used areas rather than being blocked by tall furniture or internal partitions.
- External obstructions: Nearby trees, chimneys and buildings can affect the amount of daylight entering the property.
For homeowners considering pitched rooflights, these details help determine which dimensions and glazing specifications will suit the building.
Glazing Features That Affect Indoor Comfort
Roof glazing must manage more than daylight. It also needs to support thermal comfort, control unwanted solar heat and reduce the risk of condensation.
Double glazing is a common choice for residential roof lights. It uses two glass panes separated by an insulating cavity, helping reduce heat transfer between indoor and outdoor environments. Triple glazing may provide additional insulation, although its suitability depends on the building design, roof structure and budget.
Low-emissivity coatings can improve thermal performance by reducing heat transfer through the glass. Some products also include solar-control coatings that limit excessive solar gain during warmer periods.
Other features worth considering include:
- Safety glass: Laminated or toughened glass helps meet safety requirements for overhead glazing.
- Acoustic performance: Suitable glazing can reduce noise from rain, traffic and surrounding activity.
- Weather resistance: Quality seals and appropriate flashing help protect against water penetration.
- Condensation management: Correct installation and adequate indoor ventilation help control moisture around the glazing.
Always review the manufacturer’s technical specifications rather than comparing products based on appearance alone.
Fixed Roof Lights for Pitched Roof: Installation Considerations
Installing fixed roof lights for pitched roof applications requires careful planning because the roof covering, supporting structure and weatherproofing system must work together.
The first stage involves checking the roof structure. Rafters, trusses and other structural components may affect the available opening size. Cutting or altering structural members without suitable assessment can weaken the roof, so any required modifications should be reviewed by a qualified professional.
The installer must also select flashing that matches the roof covering. Tiles, slate and metal roofing systems have different profiles and water-shedding characteristics. Using an incompatible flashing kit can create gaps where rainwater may enter.
A properly installed roof light should include:
- A correctly prepared structural opening.
- Suitable support around the frame.
- Compatible flashing for the roof material.
- Continuous insulation around the installation.
- Effective internal vapour control where required.
- Properly finished internal reveals and surrounding surfaces.
Attention to these details helps reduce heat loss, draughts and water leaks.
Can a Roof Lantern Work on a Pitched Roof?
A roof lantern on pitched roof designs can create an architectural focal point, although traditional roof lanterns are generally associated with flat-roof extensions and orangery-style spaces. Their use on a sloping roof requires a product specifically designed and approved for that configuration.
Roof lanterns typically feature a raised glazed structure supported by a frame. They can introduce daylight from several directions, depending on their design. However, their additional height and structural requirements mean they are not interchangeable with standard fixed roof windows.
For most conventional pitched roofs, a purpose-designed roof light is a more straightforward option. Anyone considering a lantern-style installation should consult the manufacturer and a qualified roofing specialist to establish whether the proposed design is structurally suitable and weatherproof.
Building Regulations and Safety Requirements
Roof glazing installations must comply with applicable building regulations and safety standards. Requirements vary according to location, property type and the nature of the building work.
In the UK, homeowners and installers should consider relevant guidance covering thermal performance, structural safety, ventilation and protection against falls. Approved Document L addresses energy efficiency, while Approved Document K covers protection from falling, collision and impact.
Glazing installed overhead should also meet appropriate safety requirements. The exact glass specification depends on its position, dimensions and exposure to potential impact.
Before starting work, check whether building control approval or additional permissions are required. Listed buildings and properties within conservation areas may have further restrictions.
Maintenance That Helps Preserve Performance
Fixed roof lights generally require limited maintenance, but regular inspections help identify problems before they become expensive repairs.
Clean the glass using a suitable non-abrasive cleaning product and follow the manufacturer’s recommendations. Avoid harsh chemicals that could damage coatings, seals or frame finishes.
Inspect the surrounding roof covering periodically for cracked tiles, loose flashing or signs of water ingress. Check the internal ceiling around the frame for damp patches, staining or condensation.
If you notice persistent moisture, draughts or visible damage, arrange an inspection rather than attempting to seal the area with an unsuitable product.
Making a Practical Choice for Your Property
Fixed roof glazing can improve daylight in attic rooms, extensions, stairwells and other areas beneath sloping roofs. The right product should match the roof pitch, structural arrangement, glazing requirements and intended use of the room.
When comparing fixed skylights for pitched roof installations, pay attention to frame quality, insulation values, safety glass, flashing compatibility and manufacturer guidance. Professional installation is equally important because even a well-designed product can perform poorly if the surrounding roof structure is not prepared correctly.
A carefully selected and installed fixed roof light provides dependable daylight while preserving the practical requirements of the roof. By assessing the building before choosing a product, homeowners can achieve a result that suits both their interior space and the long-term condition of their property.